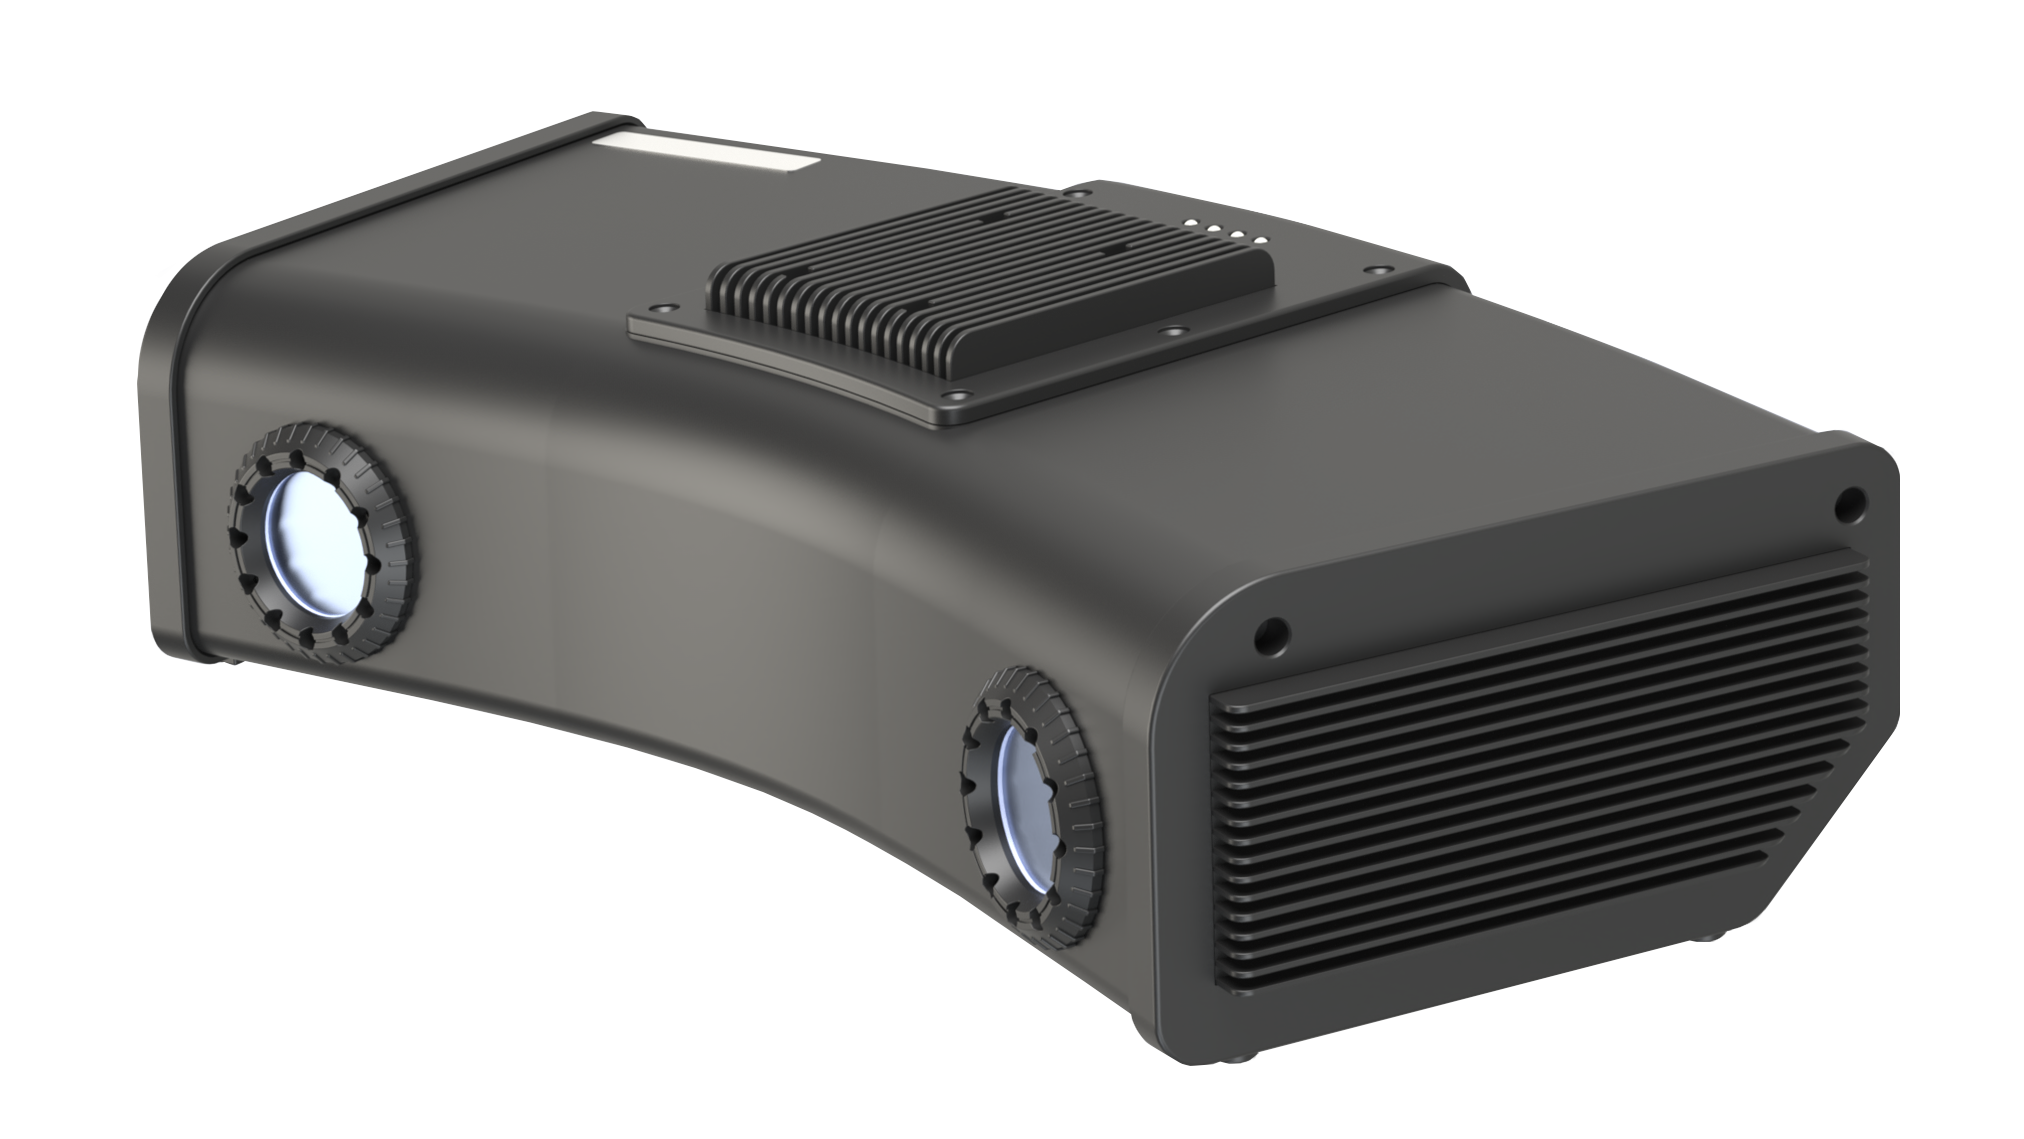
Gap-NINJA is your “ninja-like partner” designed to eliminate measurement pain on the shop floor.
True to its name, it acts fast—and accurately. Everything distills to one line:
One trigger. Instant gap & flush measurement.
What changes on site? Three core values drive the impact: Speed. Simplicity. Strength.
Three Core Values of Gap & Flush Measurement System Gap-NINJA
Speed — Blazingly fast
Gap and flush judged in under one second. What once required separate tools now completes in a single action. In one deployment, a process that took ~1 hour per unit dropped to ~90 seconds—a step-change in cycle time. And because you can measure right after adhesive application, there’s no need to wait for curing. Throughput rises.
Simplicity — Effortless by design
No specialized skills. No long training curve.
One-click operation. Press the trigger—done. The wireless, ~900 g body frees operators from heavy controllers and tangled cables.
See results on the spot. A glove-friendly, high-sensitivity touch display shows measurements instantly—no walking back to a PC.
Automatic data capture. Results are saved via Wi-Fi to your server and can flow directly into Excel formats. Handwriting and manual re-entry disappear. So do input mistakes.
Strength — Trustworthy by nature
“Strength” here means data robustness, not just physical durability.
No scratches. Laser-based measurement protects painted and delicate surfaces.
Consistent, high-precision output. Everyone gets the same result, every time. Reliable data unlocks trend control—moving you from reactive root-cause analysis to proactive, prediction-driven quality.
Minimize gap & flush measurement workload with Gap-NINJA
A Better Way of Working of Gap & Flush Measurement
Gap-NINJA isn’t a tool swap. It’s a workstyle upgrade.
Item
Conventional
With Gap-NINJA
Measurement
Gap and flush measured separately
One-click, measured simultaneously
Time
Long (e.g., ~1 hour)
Instant (e.g., ~90 seconds)
Operator load
Heavy controller, cable clutter
~900 g, wireless freedom
Data logging
Handwritten + PC re-entry
Auto-save to server, direct to Excel
Product risk
Possible surface scratches
No damage
Data use
Reactive, after defects
Trend control to predict and prevent
See the catalog for specifications
We will manage these personal information under appropriate safety measures and we will not disclose / offer to third parties without your consent in advance. Please refer to our company privacy policy.
CoPick3D enables automated inspection and production. Production-ready 3D vision for picking and guidance. Identifies mixed parts from one scan, resists variability, rejects defects, and stabilizes ...